
Views











Address
28 Sheldon Road, Dryden, NY
Price
$ 459,000
Property Attributes
- MLS#R1696430
- TypeSingle Family
- Listing Status Pending
- CountyTOMPKINS
- CityDryden
- AreaDryden
- Zip13068
- StyleColonial,TwoStory
- Year Built2005
- Taxes$ 12018
- Price$ 459,000
- Bedrooms4
- Full Bathrooms2
- Half Bathrooms1
- Sqr Footage2273
- Lot Size3.03 Acres
Data Source:
Greater Rochester AOR (GRAR)
Property Description
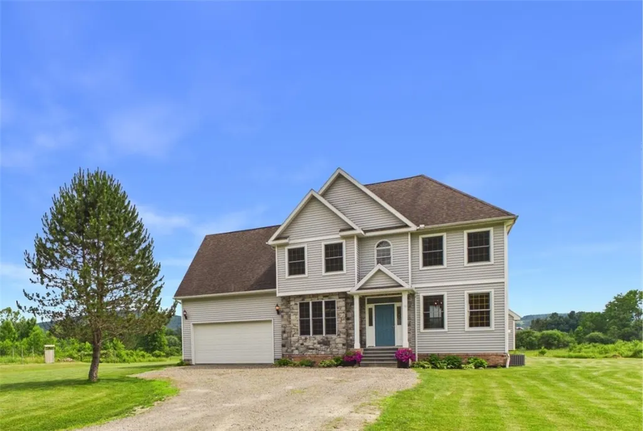
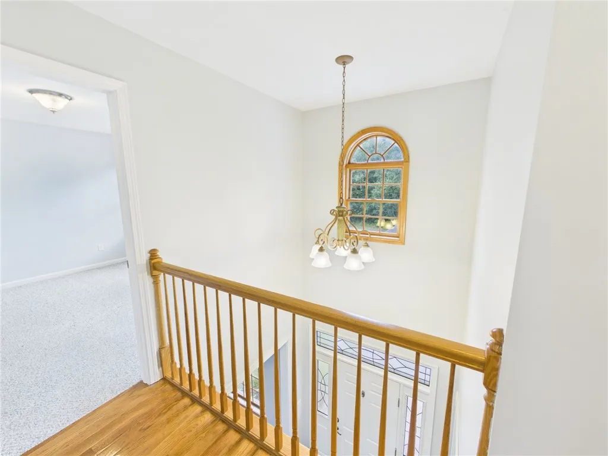
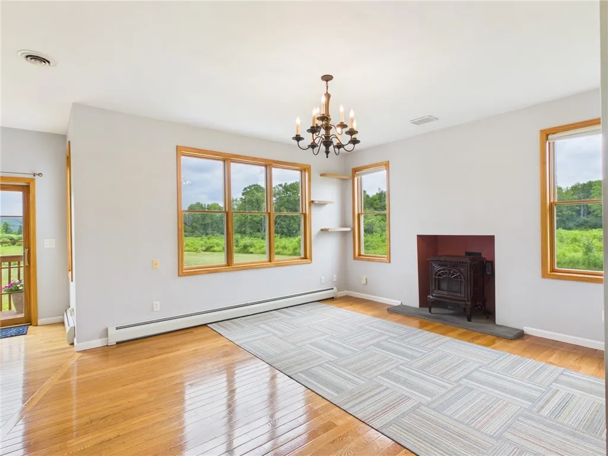
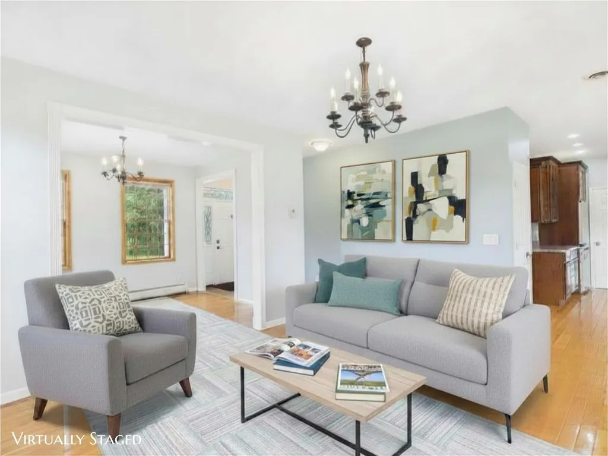
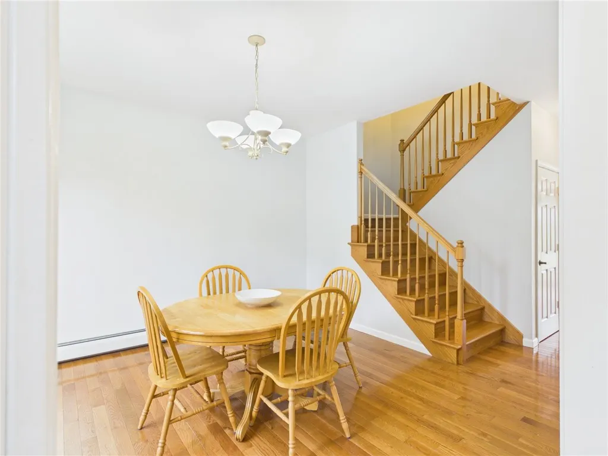
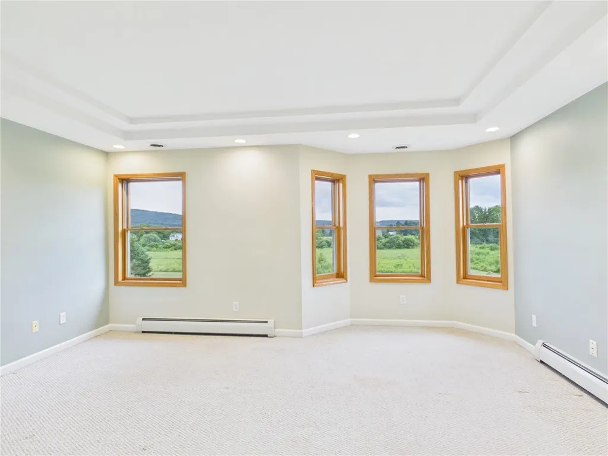
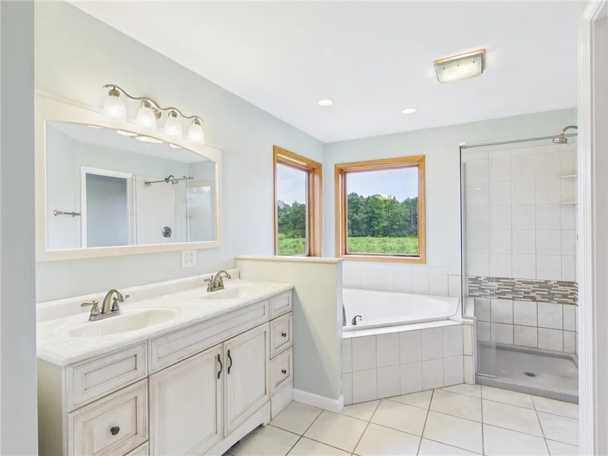
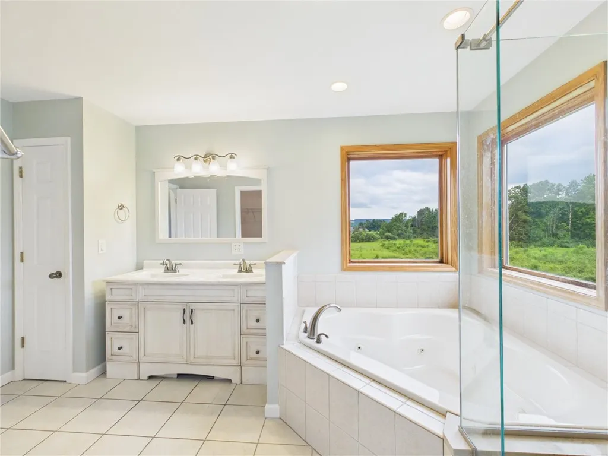
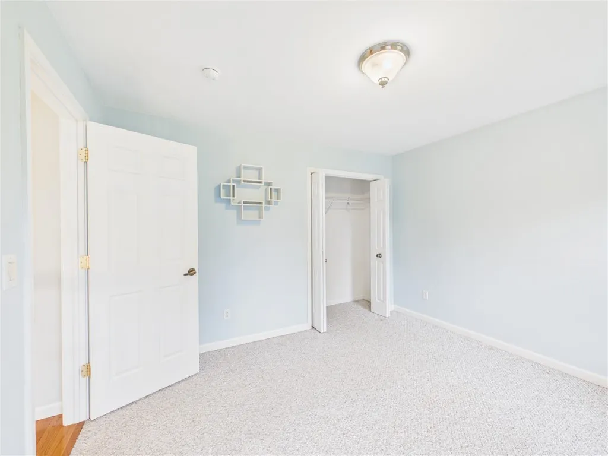
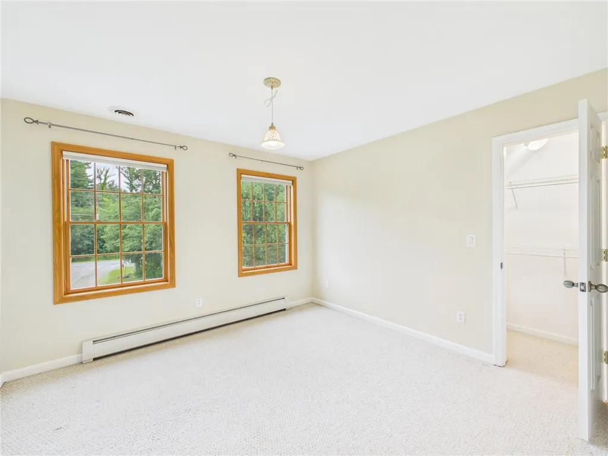
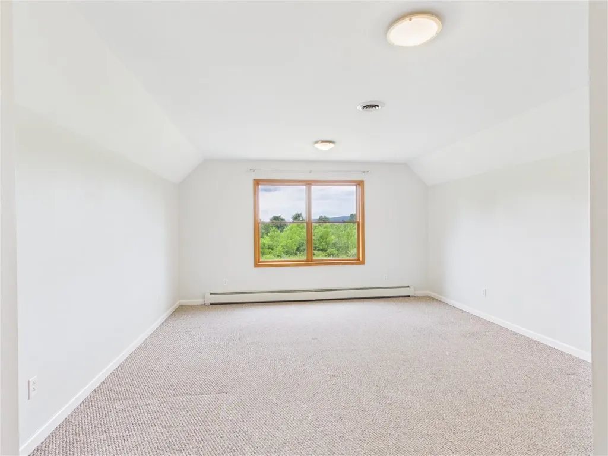
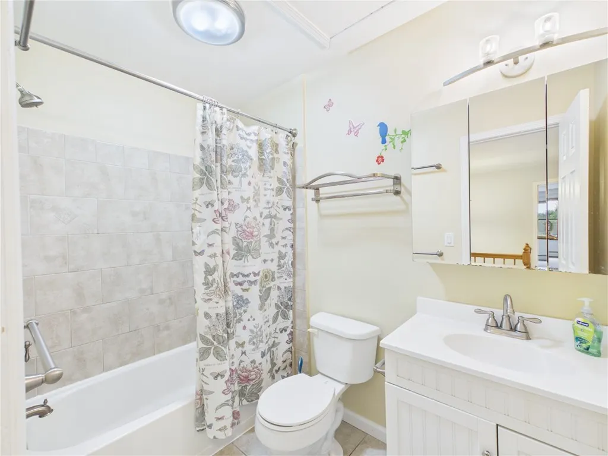
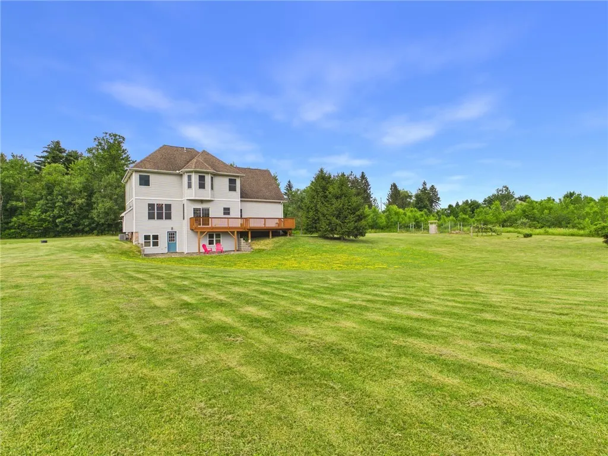
Set back off a quiet road on a generous 3 acre lot, this well built 2005 colonial home offers 4 generous bedrooms and 2 1/2 baths. Stone front steps lead to a 2 story, tiled entry with wood floors throughout the main level. An eat-in kitchen with stainless steal appliances and ample counter space connect to the main floor laundry and 2 car garage. A beautiful, wood staircase takes you to the primary bedroom with en suite bath and walk-in closet, 3 nicely sized bedrooms, and another full bath. Enjoy views and great daylight streaming in every window. From the back deck or the stone patio, take in the scenic summit of Mount Pleasant to the south. Like this charming peak, your backyard provides wonderful views and plenty of room for outdoor activities, including a fenced in garden and grapevines just waiting for you. Great potential in this property beyond it's current amenities. The walkout basement has lighting and stud framing already in place, ready to create space for future needs and build your equity! Whether you prefer to enjoy the new A/C unit during these hot summer days or making the most of the outdoors, this charming home provides you with comfort and access to local amenities. 28 Sheldon sits on a poplular bike route and close to the popular Dryden Rail Trail. Centrally located between the village of Dryden and the Triphammer shopping in Lansing for shopping and a night out. Don't forget! It's an easy 10 min. commute to Cornell.
| Elementary School | Middle School | High School |
|---|---|---|
| Dryden Elementary | Dryden Middle | Dryden High |
| Price History | |
|---|---|
| 7/9/2026 | Listed $469,000 |
| 7/22/2026 | 3$459,000 |
General Features
| Sewer | SepticTank |
|---|---|
| Heating | Propane,Zoned,Baseboard,HotWater |
| Cooling | Zoned,CentralAir |
| Utilities | ElectricityAvailable,ElectricityConnected,HighSpeedInternetAvailable |
| Possession | CloseOfEscrow |
| Roof | Asphalt,Shingle |
| Appliances | Dryer,Dishwasher,GasOven,GasRange,Microwave,PropaneWaterHeater,Refrigerator |
| Garage Spaces | 2.0 |
| Patio/Porch Features | Covered,Deck,Patio,Porch |
| Architectural Style | Colonial,TwoStory |
| Construction Materials | Frame,VinylSiding,CopperPlumbing,InsulatedConcreteForms |
| School District | Dryden |
| Year Built | 2005 |
| Electric | Underground,CircuitBreakers |
| Stories Count | 2 |
| Township | Not Applicable |
| Levels | Two |
| Property Subtype | SingleFamilyResidence |
| Community Features | TrailsPaths |
| County | Tompkins |
| Property Type | Residential |
| Attached Garage | Yes |
| Garage Y/N | Yes |
| Total Rooms | 8 |
| Full Baths | 2 |
| Status | Pending |
| Directions | From Rt 13 heading east toward Dryden,Turn left onto Lower Creek Rd,Left onto Wood Rd,Second Left onto Sheldon Rd,on your left. |
| High School | Dryden High |
| City | Dryden |
| Senior Community Y/N | No |
| High School District | Dryden |
| MLS Area | Dryden-502489 |
| Lot Size Units | Acres |
| Lot Size Square Feet | 131987.0 |
| Elementary School | Dryden Elementary |
| Year Built Details | Existing |
| Tax Annual Amount | 12018.0 |
| Middle/Junior High School | Dryden Middle |
| Property Condition | Resale |
| Virtual Tour | https://tour.giraffe360.com/8590d0a6728042318e423ca112b28f43 |
| Standard Status | Pending |
| Middle/Junior School District | Dryden |
| Elementary School District | Dryden |
| Tax Assessed Value | 435000 |
| TaxOtherAnnualAssessmentAmount | 0.0 |
| Tax Lot | 12 |
Interior Features
| Interior Amenities | SeparateFormalDiningRoom,EntranceFoyer,EatInKitchen,SeparateFormalLivingRoom,JettedTub,SlidingGlassDoors,SolidSurfaceCounters,NaturalWoodwork,BathInPrimaryBedroom |
|---|---|
| Basement | Full,PartiallyFinished,WalkOutAccess |
| Flooring | Carpet,Hardwood,Tile,Varies |
| Total Fireplaces | 1 |
| Total Stories | 2 |
| Basement (Y/N) | Yes |
| Air Conditioning Y/N | Yes |
| Heating Y/N | Yes |
| Window Features | ThermalWindows |
| Fireplace Y/N | Yes |
| Half Baths | 1 |
| Laundry Features | MainLevel |
| Total Bedrooms | 4 |
| Main Level Bathrooms | 1 |
| Total Baths | 3 |
Exterior Features
| Exterior Amenities | Deck,GravelDriveway,Patio,PropaneTankOwned |
|---|---|
| Parking Features | Attached,Electricity,Garage,Storage,Driveway,GarageDoorOpener |
| Lot Features | Rectangular,RectangularLot |
| Water Source | Well |
| Lot Size Area | 3.03 |
| Building Area Total | 2273.0 |
| Lot Dimensions | 3894X387 |
| Lot Size Acres | 3.03 |
| Waterfront Y/N | No |
| Door Features | SlidingDoors |
Amenities
- Foreclosure
- Views
- Short Sale
- New Construction
- Adult 55+
- Lease To Own
- No HOA Fees
- Furnished
- Primary On Main
- Air Conditioning
- Seller Finance
- Green
- Fixer Upper
- Horse
- Golf
- Fireplace
- Deck
- Garage
- Basement
- Pool
Property vs Single Family Average in 13068
Price
Taxes
Year Built
Visits
 The Greater Syracuse Association of REALTORS ®: The data relating to real estate on this web site comes in part from the Internet Data Exchange (IDX) Program of the CNYIS, powered by CNYIS. Real estate listings held by firms other than The Team, are marked with the IDX logo and detailed information about them includes the Listing Broker's Firm Name. All information deemed reliable but not guaranteed and should be independently verified. All properties are subject to prior sale, change or withdrawal.
 The data relating to real estate on this web site comes in part from the Internet Data Exchange (IDX) Program of NYSAMLS. Real estate listings held by firms other than The Team, are marked with the IDX logo and detailed information about them includes the Listing Brokers Firm Name.
Disclaimer: All information deemed reliable but not guaranteed and should be independently verified. All properties are subject to prior sale, change or withdrawal. Neither the listing broker(s) nor The Team shall be
The data relating to real estate on this web site comes in part from the Internet Data Exchange (IDX) Program of NYSAMLS. Real estate listings held by firms other than The Team, are marked with the IDX logo and detailed information about them includes the Listing Brokers Firm Name.
Disclaimer: All information deemed reliable but not guaranteed and should be independently verified. All properties are subject to prior sale, change or withdrawal. Neither the listing broker(s) nor The Team shall be
 Elmira-Corning Regional Association of REALTORS® All information deemed reliable but not guaranteed. All properties are subject to prior sale, change or withdrawal. Neither listing broker(s) or information provider(s) shall be responsible for any typographical errors, misinformation, misprints and shall be held totally harmless. Listing(s) information is provided for consumer's personal, non-commercial use and may not be used for any purpose other than to identify prospective properties consumers
